

Projects
Beulinck
Leased
- Beulingstraat 8–14, Amsterdam
- Share Instagram
Welcome to Beulinck: a striking neoclassical building on Beulingstraat, first constructed in 1857 and reimagined into a high-end, sustainable private office space. Located between Amsterdam's UNESCO World Heritage–listed Herengracht and Singel canals, this 848 m² building offers a rare blend of history and future-proof design.


A Celebration of Late 18th-Century Neoclassical Architecture
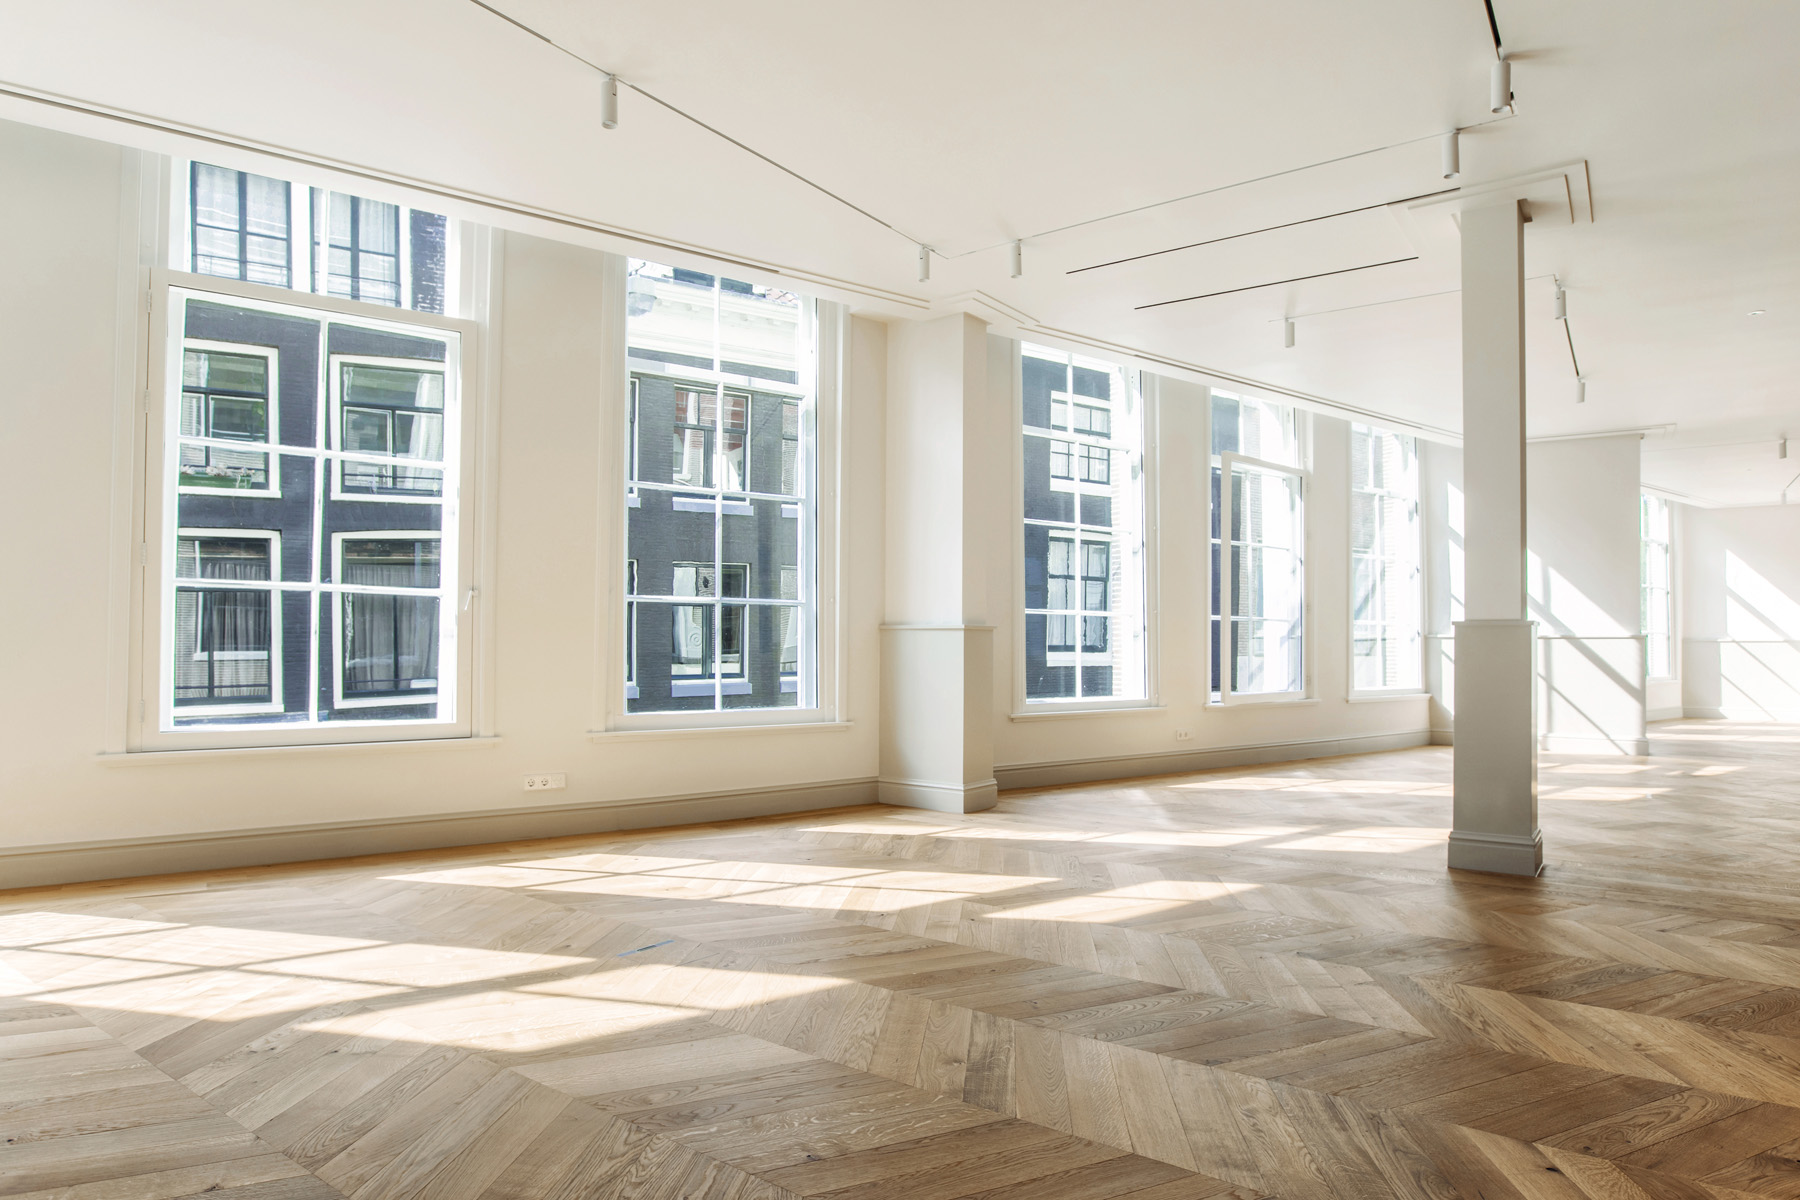
This 848 m² open-plan, four-story building stretches nine windows wide and includes a mesmerizing light-filled loft with sweeping views over the city. Located near Spui, between the Herengracht and Singel canals, Beulinck is an architectural gem that is entirely gas-free, complete with a smart-office operating system, heat pumps, solar panels, and heat recovery systems.
A Hidden Gem
Beulinck is a space that stays with you. Named after one of the area’s residents from the 1660s, Gerrit Jansz Beulinck, the building at Beulingstraat 8–14 was first constructed in 1857. In 1876, it was converted into the headquarters of insurance fund Algemeen Ziekenfonds by architect Pieter Johannes Hamer, and remained the insurer’s home for the next century. DME Amsterdam is proud to be its third owner, and to carry its history and character into the modern age.
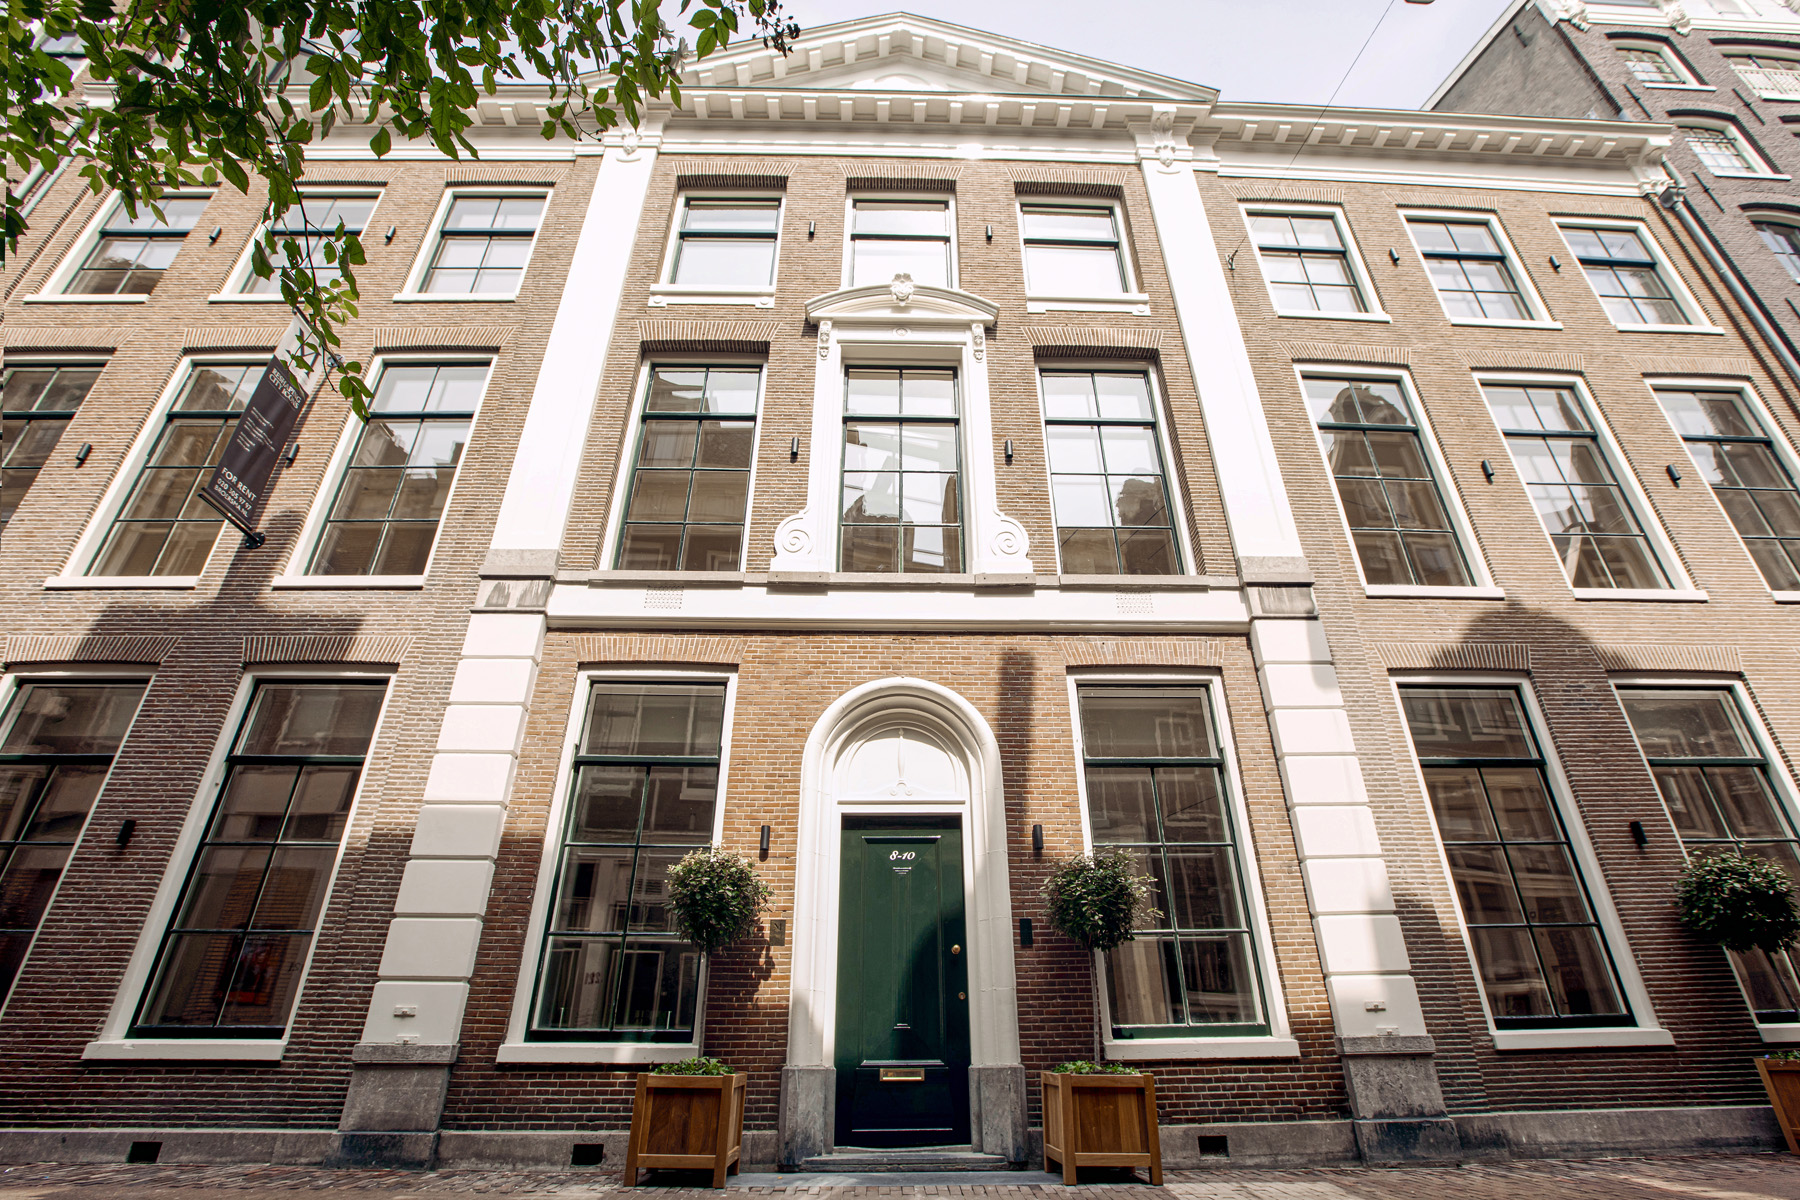
The building’s symmetrical, late 18th-century neoclassical design flows from the outside in — a signature temple roof, an ornate door archway, plaster columns, and a cornice around the middle window emphasize the entrance. The original façade has been lovingly restored: brickwork and plaster deep-cleaned and repainted to match the era’s palette, while the original skylights and windows have been replaced with black aluminum frames and built-in shades, framing an exceptional view.

Smart Office, Contemporary Design
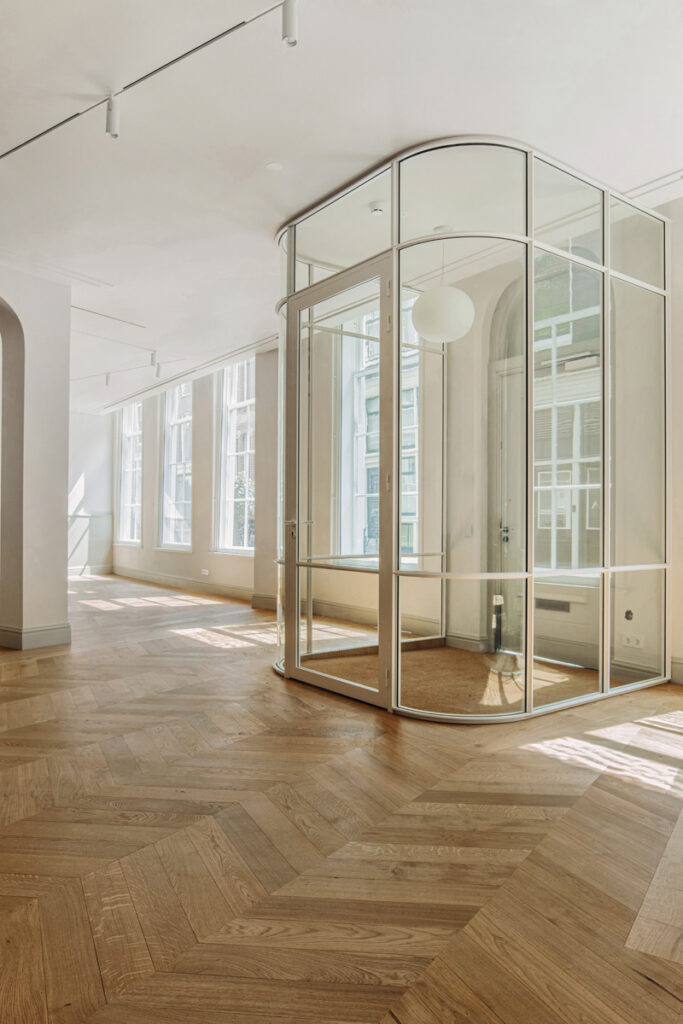
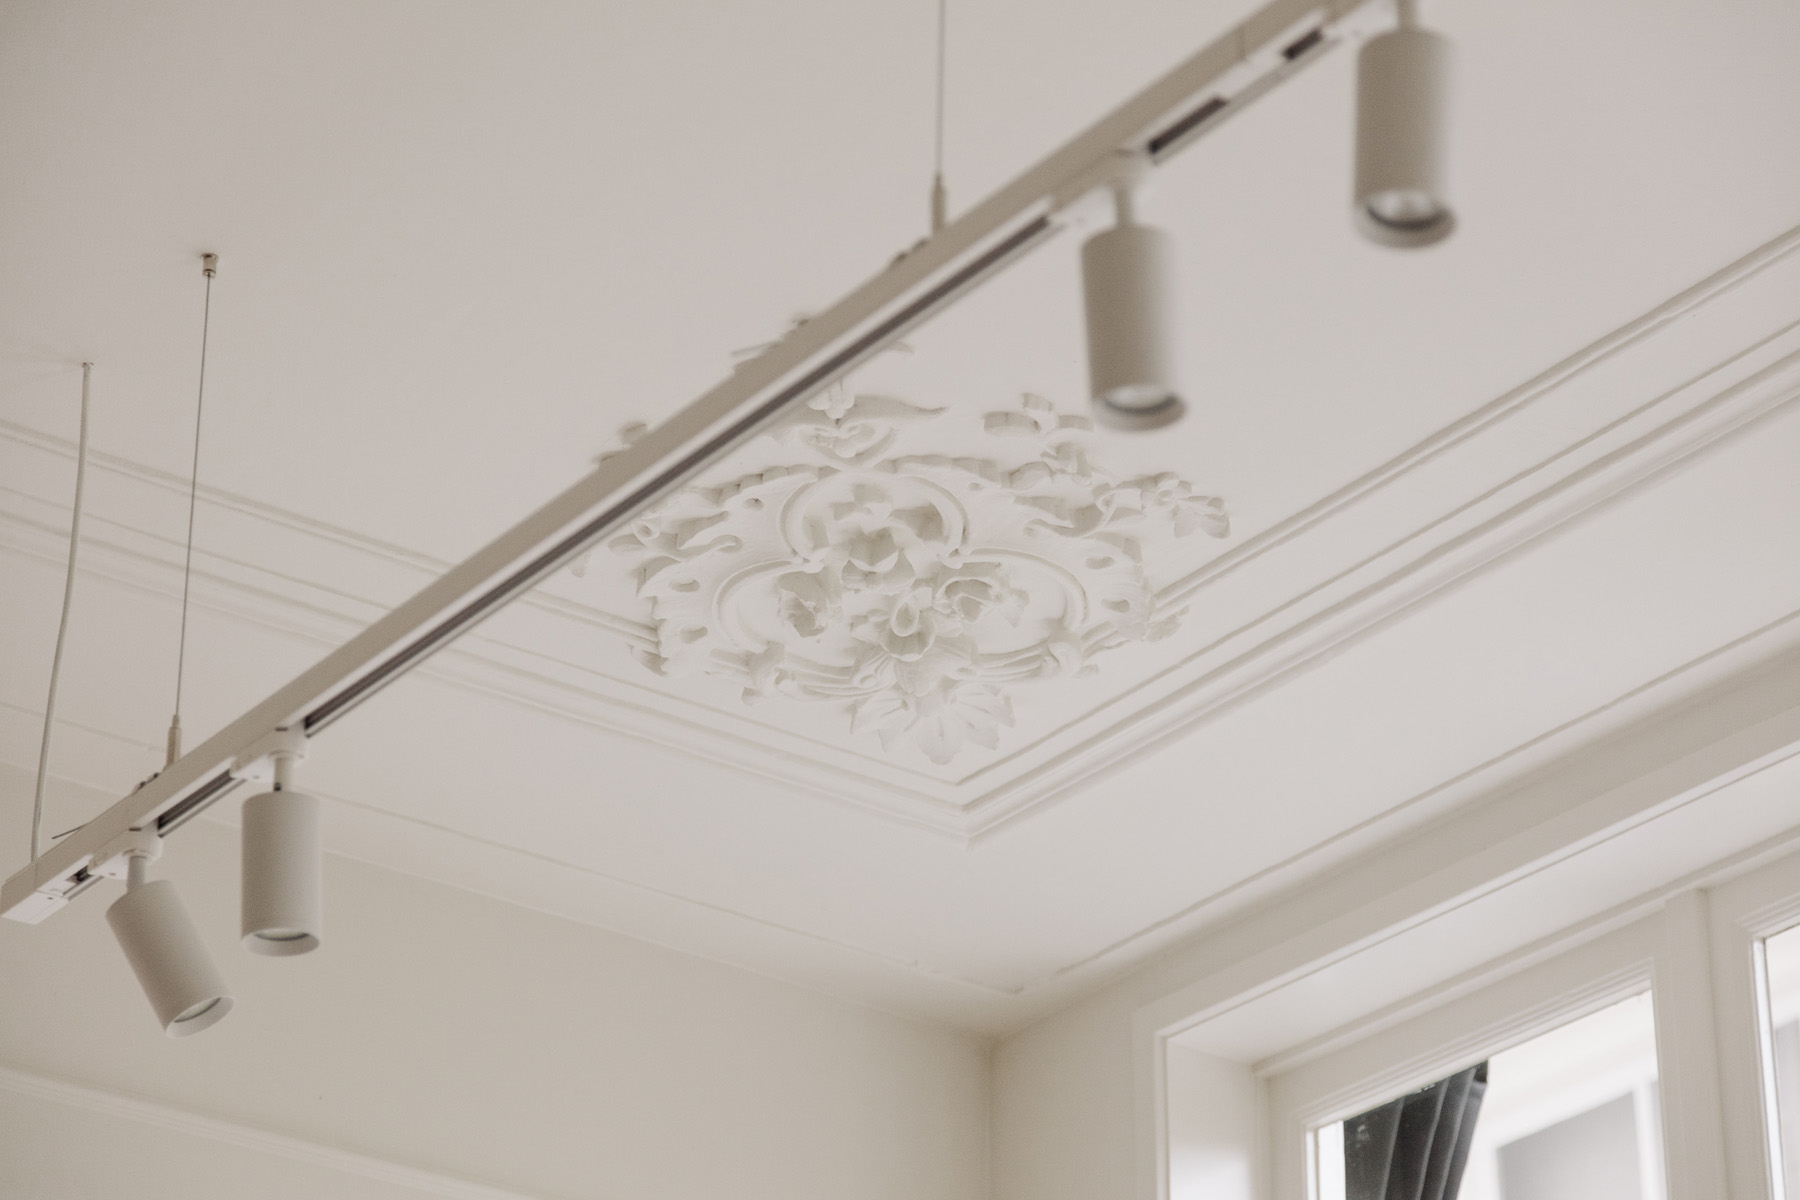
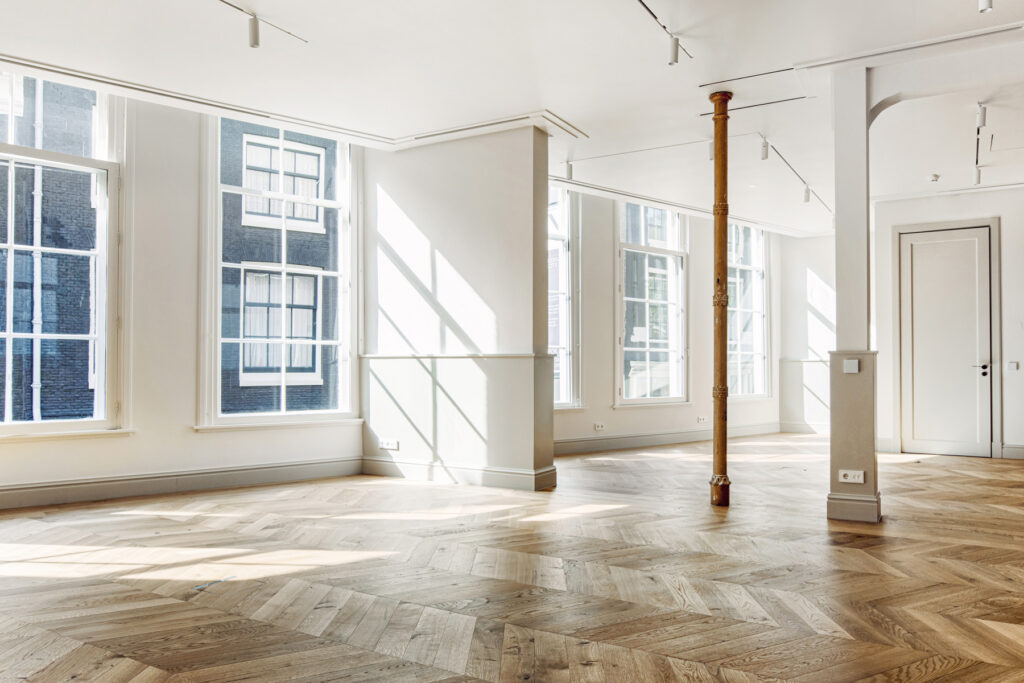
Beulinck strikes a fine balance between contemporary design and the classic details that define the building. Carefully chosen colors, finishes, and high-quality materials create a world of comfort and warmth, while open floor areas and high ceilings with decorative moldings amplify the sense of light and space throughout the building.
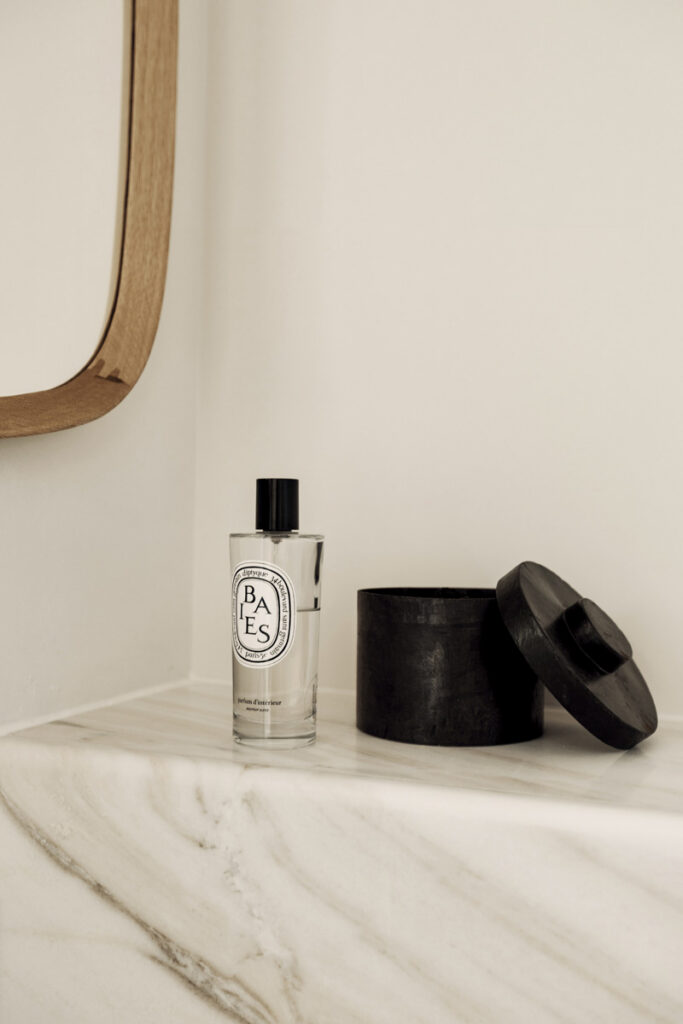
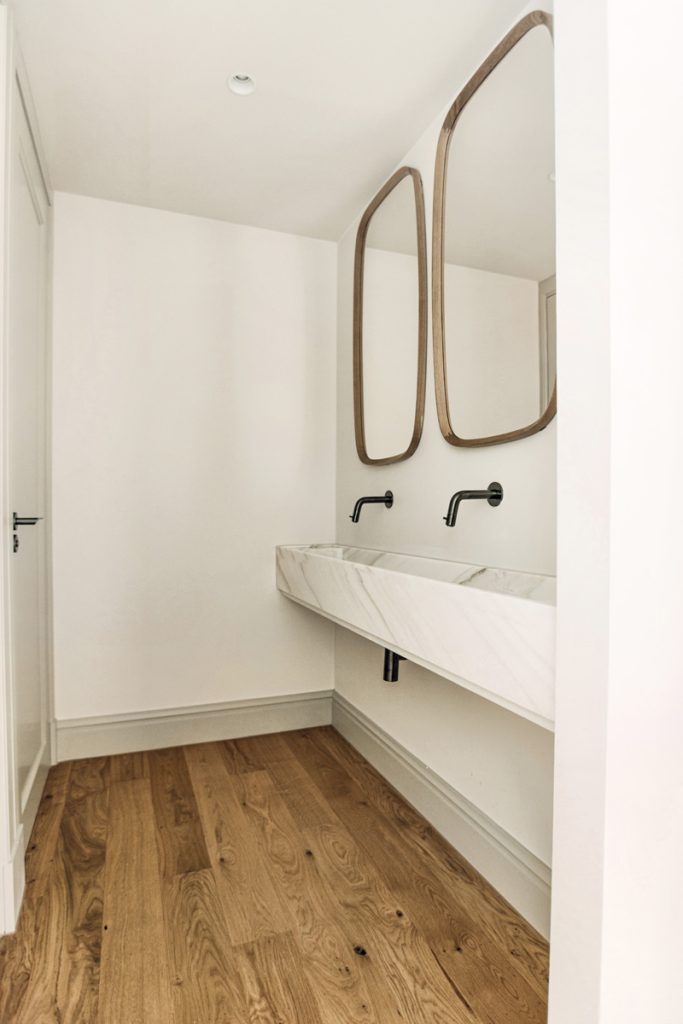
Floor finishes include solid oak with underfloor heating, decorative plinths on every level, and travertine natural stone tiles. Walls and ceilings carry elegant ornamental detailing, prepared for stylish acoustic solutions fully integrated within. The kitchens combine marble and natural stone worktops with oak cabinetry, Siemens built-in appliances, and Quooker taps, while a considered lighting plan brings together modular façade spotlights, recessed downlights, and Flos wall lamps throughout the communal areas. Every toilet group is finished with a marble fountain sink and brushed Gun Metal accessories.
Two stairwells with monumental balustrades and a newly installed elevator complete the building’s flow, finished with classic hinges and locks by Griffwerk, solid high panel doors, and a Loxone smart-office operating system.