


Projects
Samuel

For Lease
- Sarphatistraat 30, Amsterdam
- BREEAM-NL Certified, Excellent
- Energy label A++++
Samuel is an 1868 townhouse near the Amstel, reborn as a luxury, sustainable office beneath Amsterdam's centre. Behind its eclectic façade: five open floors, a private courtyard, and a garden house turned meeting room.
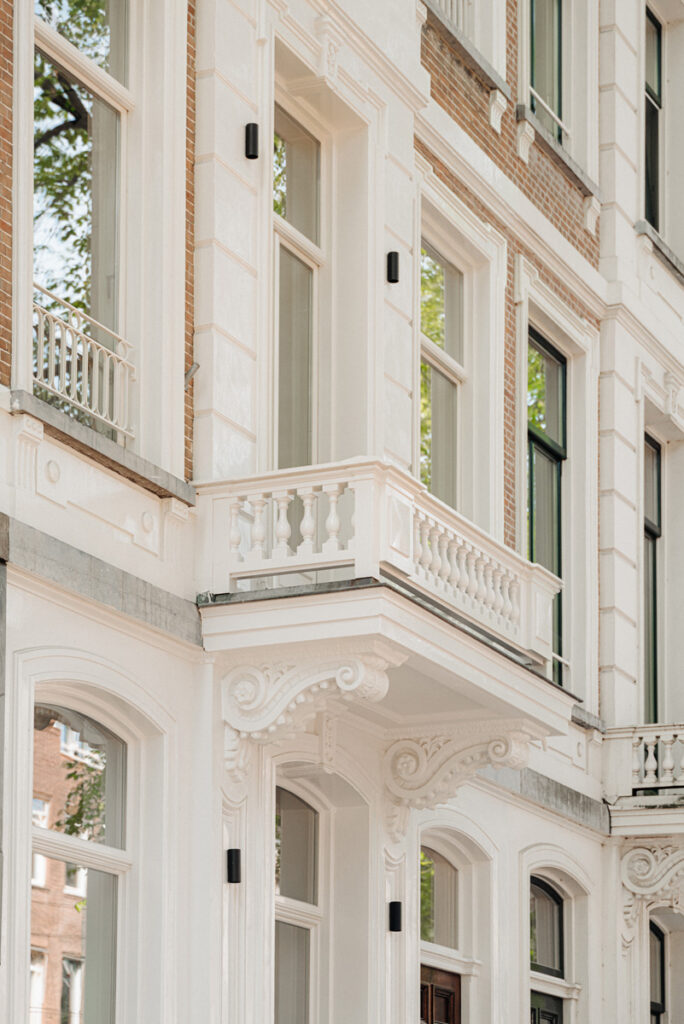
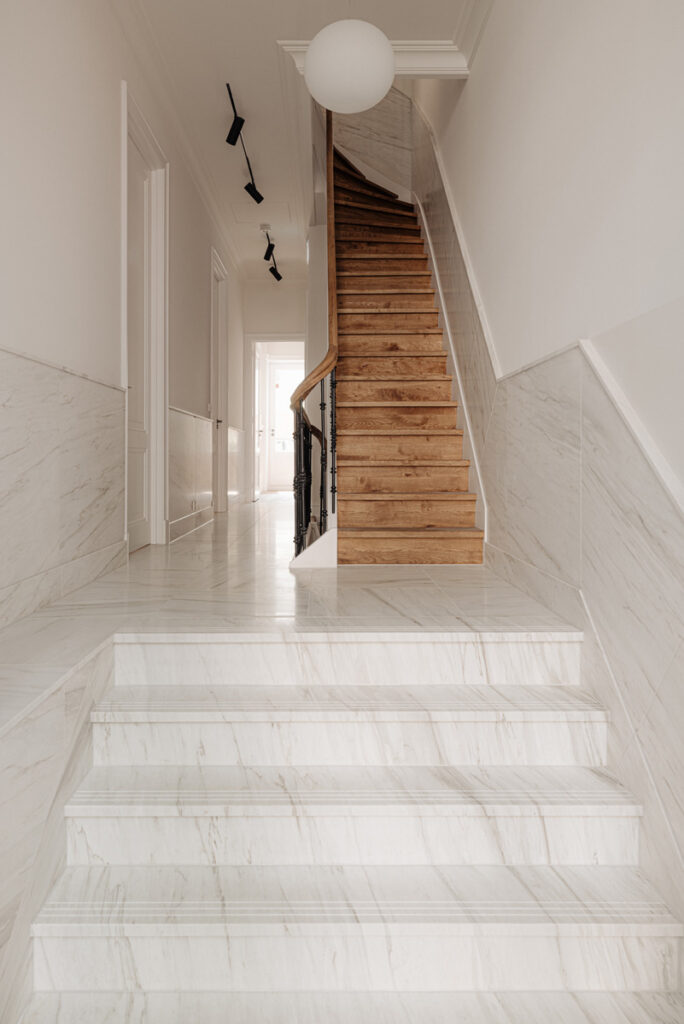
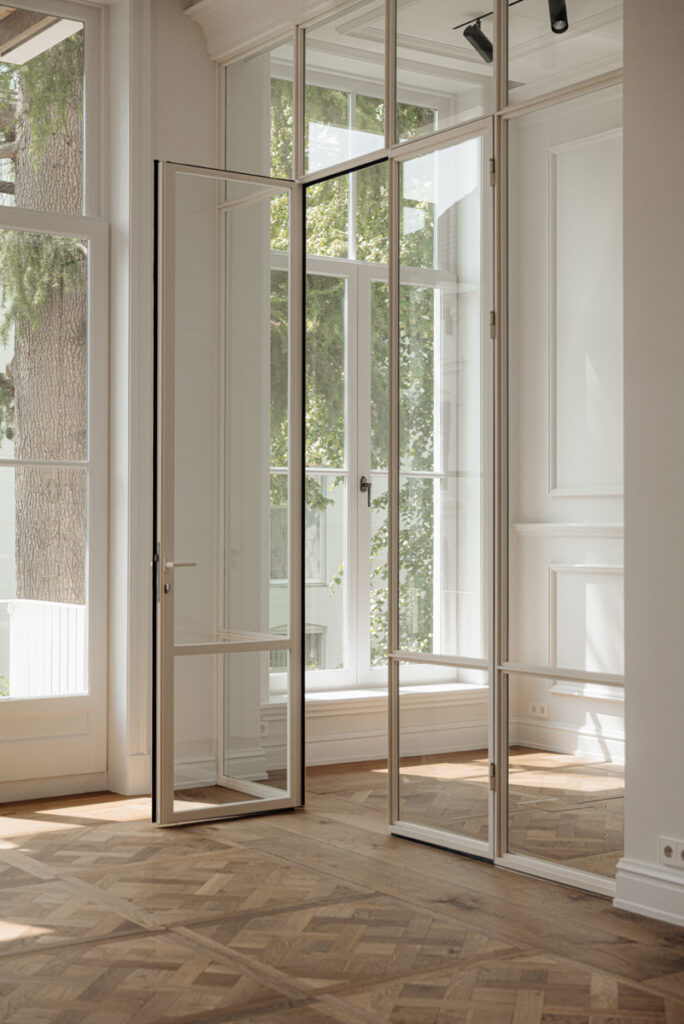
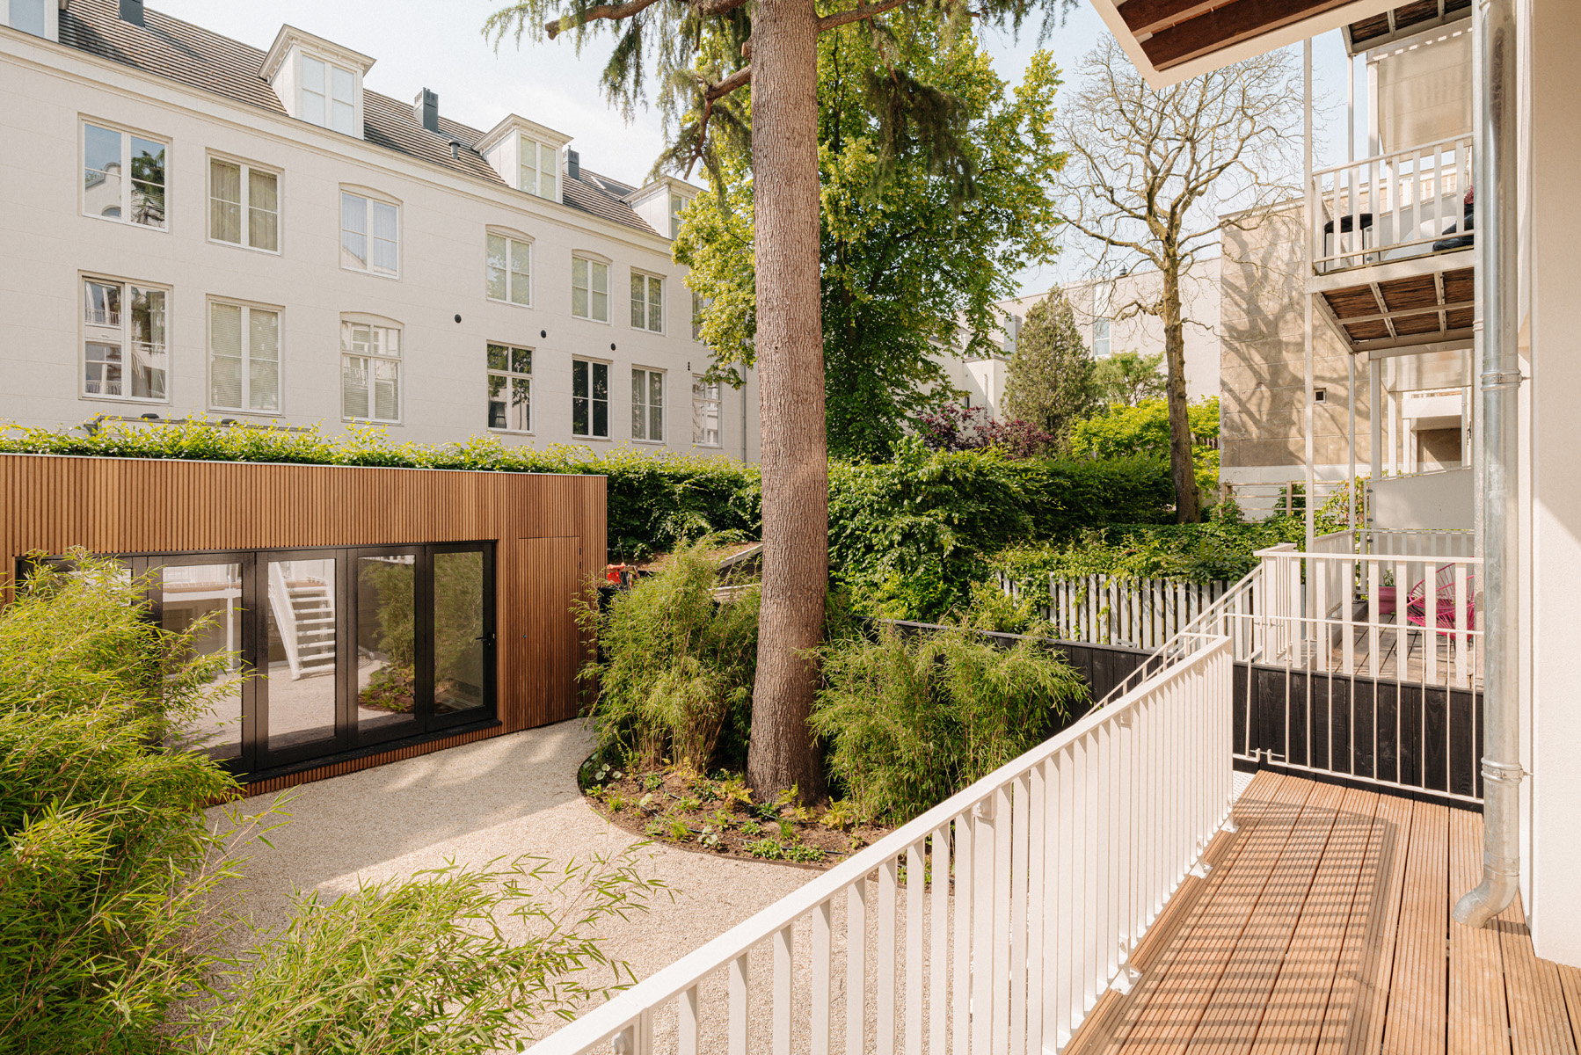
Welcome to Samuel: an 1868 townhouse near the Amstel, transformed from a rough diamond into a true gem. Fully renovated into a luxury, sustainable office, this five-story building offers 410 m² VVO of open, elegant workspace — complete with a private courtyard and garden house.

A Celebration of Eclectic 19th-Century Architecture
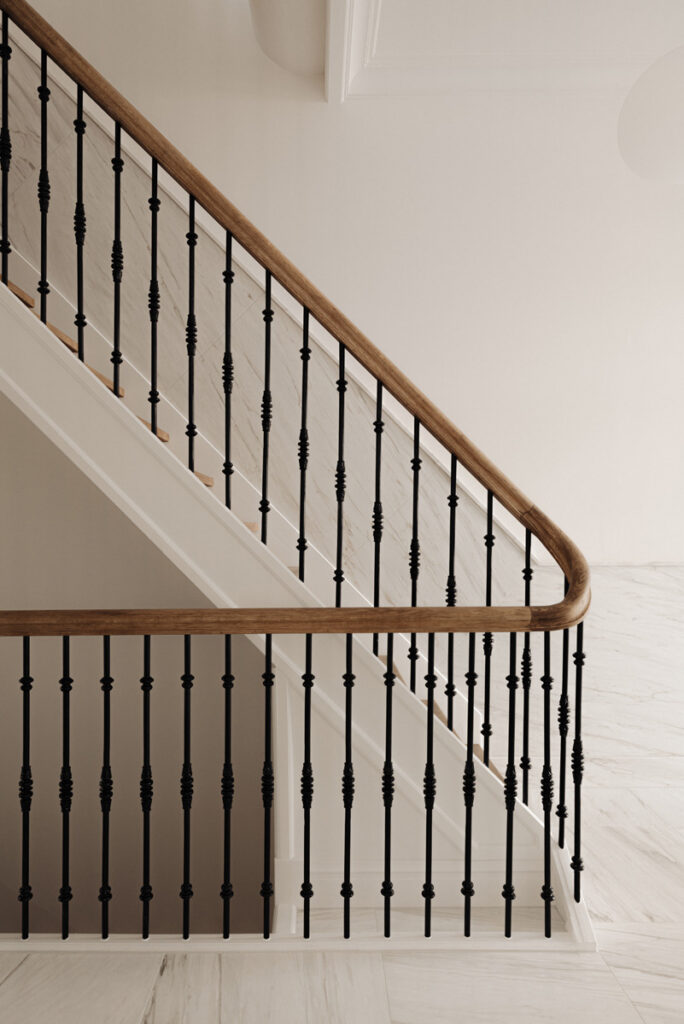
Built in 1868 on the Sarphatistraat — named after physician Samuel Sarphati, who shaped much of 19th-century Amsterdam — Samuel blends architectural styles into one graceful whole. Marble, timber floors, and ornamental detailing throughout give the building a sense of warmth and quiet grandeur.
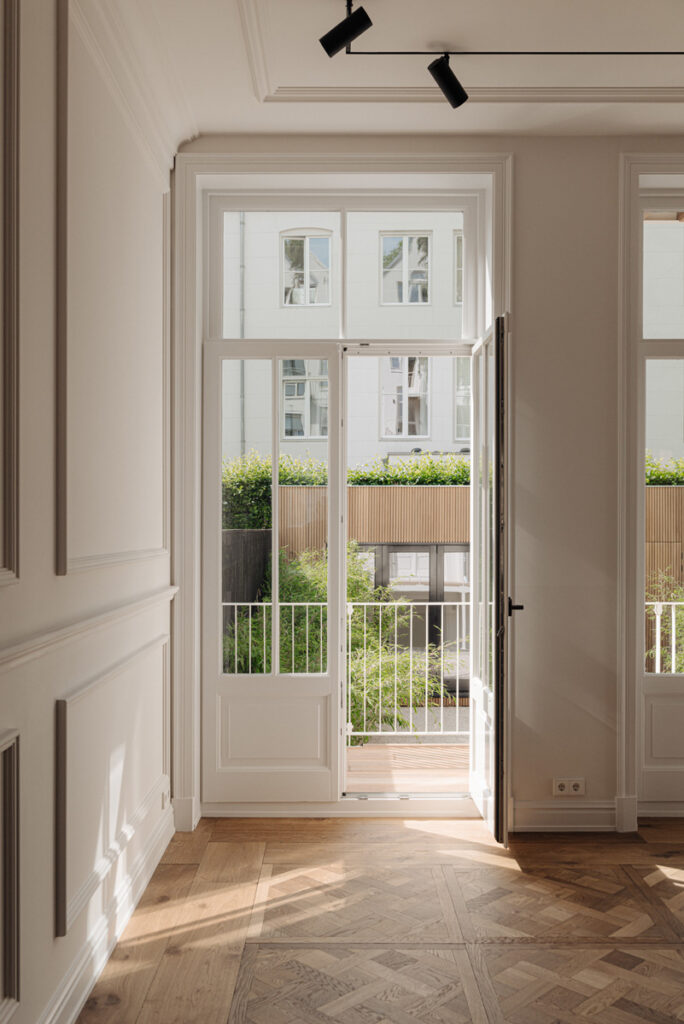
A Hidden Gem
Long before it carried Samuel’s name, this address was known as Schans W 659a. The Sarphatistraat itself stretches nearly two kilometers, tracing the city’s 19th-century expansion from the centre, over the Amstel, toward the Eastern Islands. Today, the building’s original ornaments and detailing remain — carefully preserved through a renovation that respects its past while building for what’s next.
For lease
- 303 m² VVO office space across six floors
- Price: €200,000 per year
- South-facing garden: 31 m²
Sustainability
- Rijksmonument with an A+ energy label
- Solar panels installed
- Double-glazed insulation upgrade underway
- Fully renovated in 2022 for long-term, future-proof performance
Amenities
- Representative private entrance with marble flooring
- Original ornaments and detailing
- Video intercom with electric door release
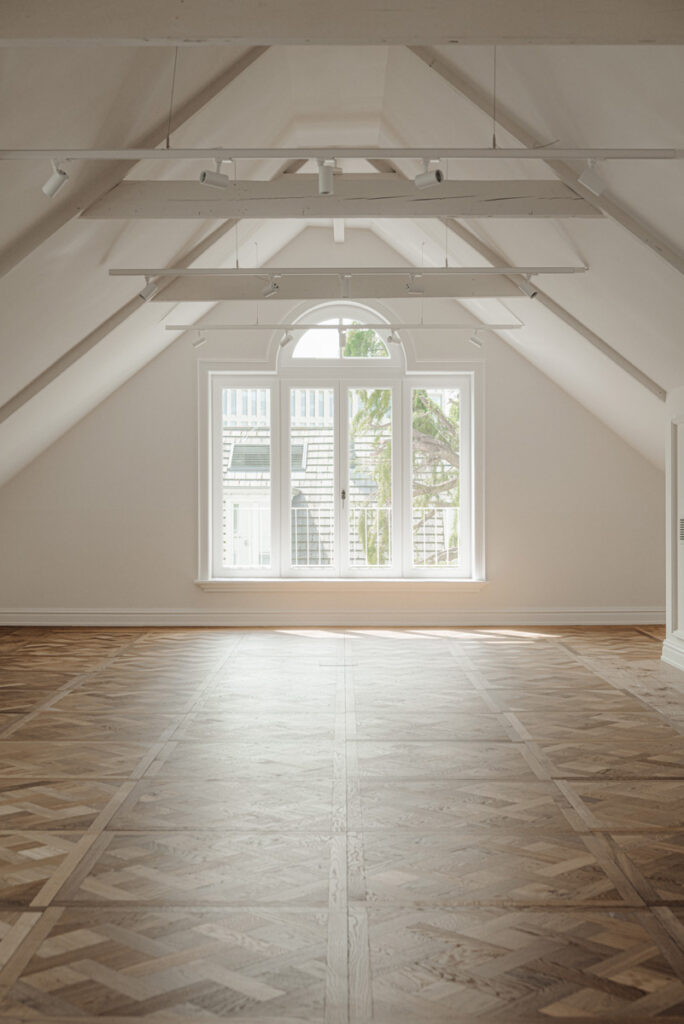
- Solid oak herringbone parquet flooring
- Air conditioning
- Central heating with radiators
- Design LED lighting fixtures
- Data cabling and wifi spots
- Luxury kitchen with built-in appliances and Quooker tap